
Views - Primary on Main
Address
1226 Martha Alleyn Drive, Saraland, AL
Price
$ 379,900
Property Attributes
- MLS#7862753
- TypeSingle Family
- Listing Status Active
- CountyMobile
- CitySaraland
- NeighborhoodSara Vista
- Zip36571
- StyleCape Cod
- Year Built1964
- Taxes$ 2503
- Price$ 379,900
- Bedrooms4
- Full Bathrooms2
- Half Bathrooms1
- Sqr Footage2609
- Lot Size0.4689 Acres
Data Source:
Mobile Area Association of REALTORS®® Inc/Gulf Coast MLS
Property Description
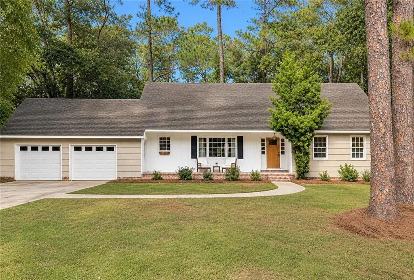
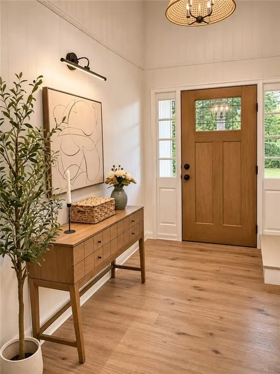
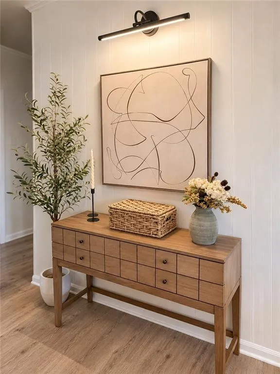
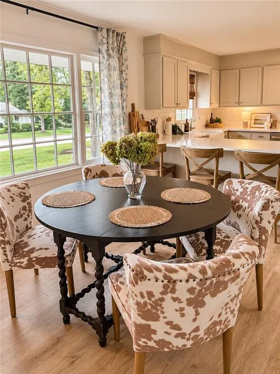
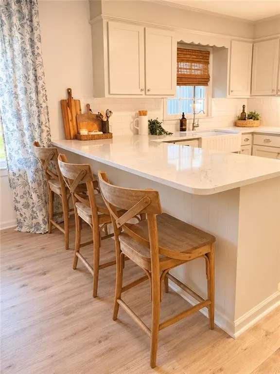
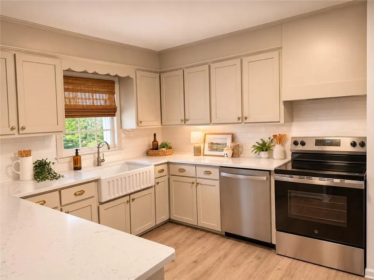
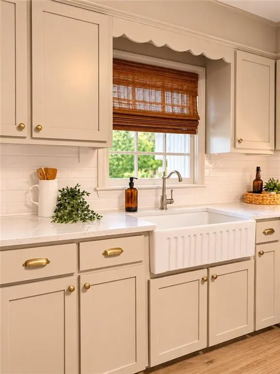
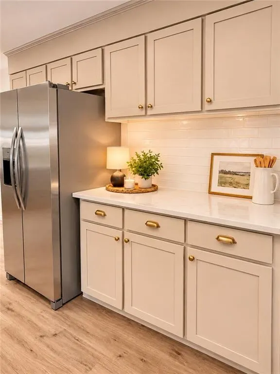
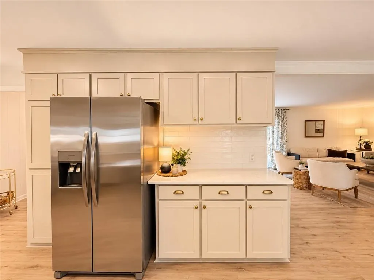
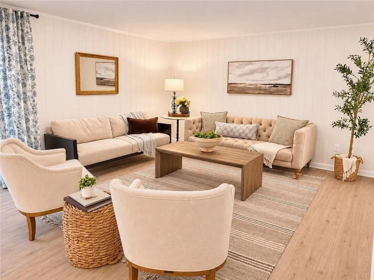
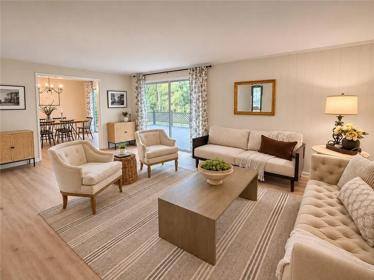
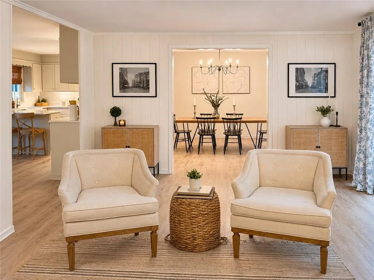
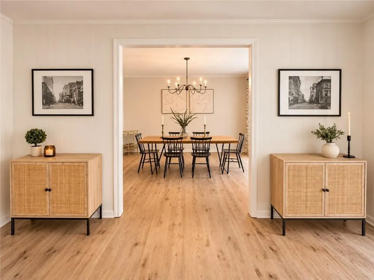
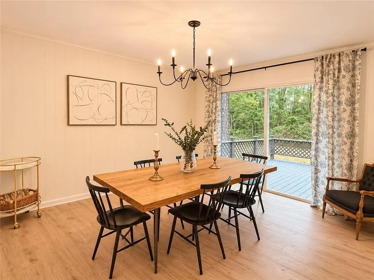
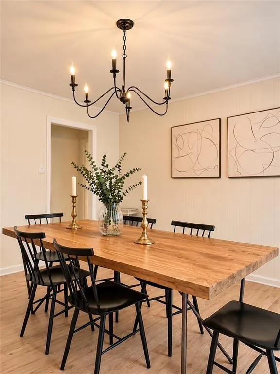
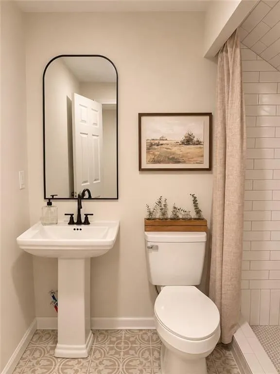
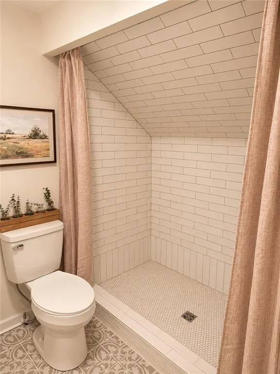
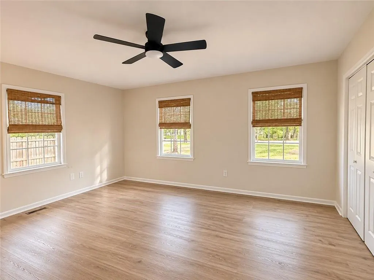
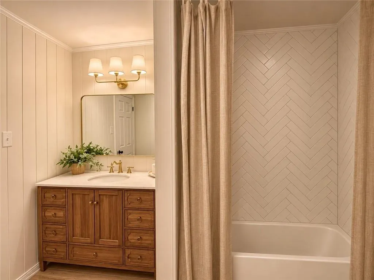
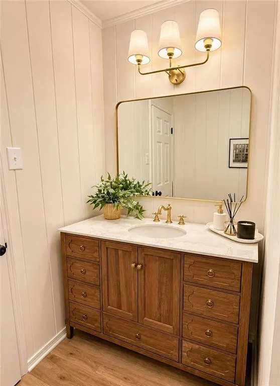
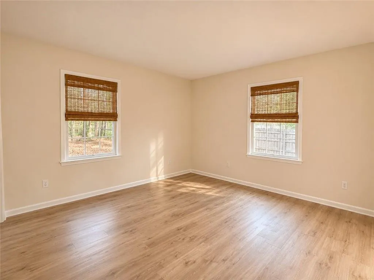
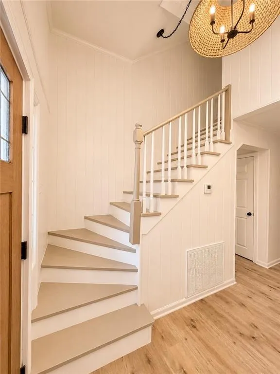
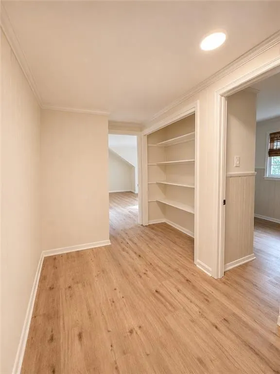
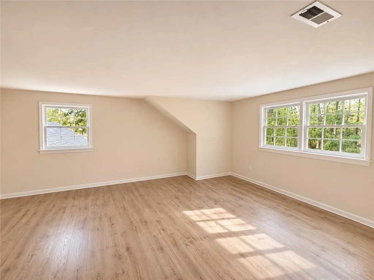
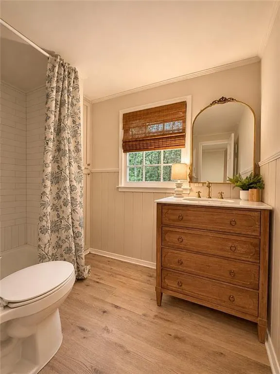
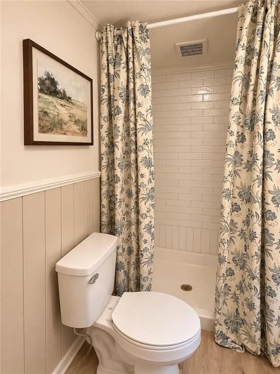
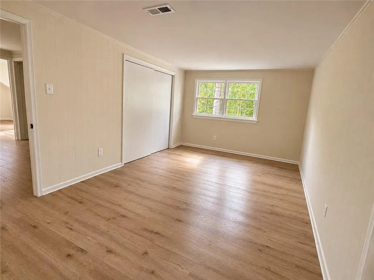
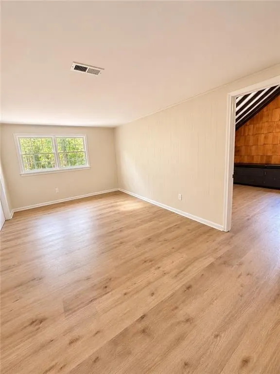
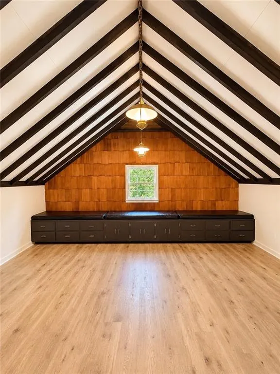
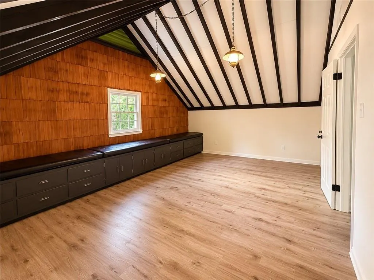
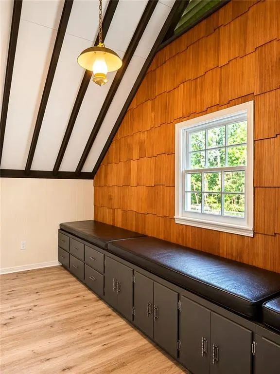
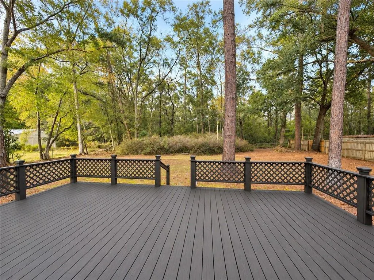
OPEN HOUSE Friday 11/6 from 4-6pm! Welcome to this beautifully reimagined Cape Cod-style home, where timeless character meets modern comfort! Nestled in a quiet, established neighborhood in the heart of Saraland, this fully remodeled 4-bedroom home sits on approximately half an acre with mature trees and convenient interstate access. A welcoming front porch with herringbone brick detailing sets the tone, while oversized windows and sliding glass doors fill the home with natural light and offer views of the expansive backyard. The floor plan combines open, flowing living areas with the comfort of distinct spaces. The spacious kitchen features shaker-style cabinetry, quartz countertops, stainless steel appliances, and a tile backsplash, plus a breakfast area overlooking both yards and additional breakfast bar seating. A separate formal dining room is perfect for entertaining. The main level offers a primary bedroom, an additional bedroom, and a full bathroom with ensuite and hallway access. A half bath between the kitchen and large garage features a bonus utility-style shower, ideal for washing pets or cleaning up after outdoor projects. Upstairs are two oversized bedrooms, including one with sloped ceilings and a built-in bench, plus a full bathroom and versatile bonus room. Updated vanities, tiled showers, fresh paint, farmhouse-inspired paneling, and LVP and tile flooring throughout create a warm, cohesive feel. Outside, the spacious back deck is ideal for outdoor dining and entertaining, while the expansive backyard offers endless possibilities for your own outdoor retreat. With abundant natural light, flexible living spaces, thoughtful updates, and classic Cape Cod charm, this home is truly something special! Listing agent is related to the sellers.
| Elementary School | Middle School | High School |
|---|---|---|
| Saraland Elementary School | Saraland/Adams Campus Middle School | Saraland High School |
| Price History | |
|---|---|
| 11/6/2026 | Listed $379,900 |
General Features
| Sewer | Public Sewer |
|---|---|
| Heating | Central |
| Cooling | Central Air,Electric |
| Utilities | Other |
| Roof | Composition |
| Appliances | Dishwasher,Electric Cooktop,Electric Oven,Range Hood |
| Garage Spaces | 2 |
| Patio/Porch Features | Deck,Front Porch |
| Architectural Style | Cape Cod |
| Pool Features | None |
| Construction Materials | Brick |
| Year Built | 1964 |
| Electric | 220 Volts in Laundry |
| Levels | Two |
| Property Subtype | Single Family Residence |
| Waterfront Features | None |
| Community Features | None |
| Accessibility | None |
| County | Mobile - AL |
| Property Type | Residential |
| Attached Garage | true |
| Energy Efficient | None |
| Subdivision Name | Sara Vista |
| Garage Y/N | true |
| Other Structures | None |
| Full Baths | 2 |
| Status | Active |
| High School | Saraland |
| City | Saraland |
| Lot Size Units | Square Feet |
| Lot Size Square Feet | 20425.284 |
| Spa Features | None |
| Elementary School | Saraland |
| Land Lease Y/N | false |
| Tax Annual Amount | 2503 |
| Middle/Junior High School | Saraland/Adams Campus |
| Primary Bedroom Level | Main |
| Standard Status | Active |
| Occupancy Type | Vacant |
Interior Features
| Interior Amenities | Entrance Foyer |
|---|---|
| Basement | None |
| Fireplace Features | None |
| Air Conditioning Y/N | true |
| Heating Y/N | true |
| Window Features | Window Treatments |
| Fireplace Y/N | false |
| Half Baths | 1 |
| Laundry Features | Main Level |
| Total Bedrooms | 4 |
| Kitchen Features | Breakfast Bar,Eat-in Kitchen |
| Total Baths | 3 |
| Primary Bathroom Features | Tub/Shower Combo |
| Dining Room Features | None |
Exterior Features
| Exterior Amenities | None |
|---|---|
| Fencing | Chain Link |
| Parking Features | Attached,Garage,Garage Faces Front,Level Driveway |
| Lot Features | Rectangular Lot |
| Water Source | Public |
| Lot Size Area | 20425.284 |
| Foundation Details | Pillar/Post/Pier |
| Spa | false |
| Building Area Total | 2609 |
| Lot Size Acres | 0.4689 |
| Road Surface Type | Asphalt |
| Waterfront Y/N | false |
| Covered Spaces | 2 |
| Road Frontage Type | City Street |
Amenities
- Foreclosure
- Views
- Short Sale
- New Construction
- Adult 55+
- Lease To Own
- No HOA Fees
- Furnished
- Primary On Main
- Air Conditioning
- Seller Finance
- Green
- Fixer Upper
- Horse
- Golf
- Fireplace
- Deck
- Garage
- Basement
- Pool
Property vs Single Family Average in 36571
Price
Taxes
Year Built
 Baldwin County Association Of Realtors®: All information deemed reliable but not guaranteed. All properties are subject to prior sale, change or withdrawal. Neither listing broker(s) or information provider(s) shall be responsible for any typographical errors, misinformation, misprints and shall be held totally harmless. Listing(s) information is provided for consumer's personal, non-commercial use and may not be used for any purpose other than to identify prospective properties consumers may
 All information is believed to be accurate but is not guaranteed. Protected by Copyright© 2026 and is owned either by the Mobile Area Association of REALTORS® Inc/Gulf Coast MLS; or by the developers of the software, Inside Real Estate, LLC. All rights reserved.
